

mikro metry's Store
Owned by mikro metry Joined Jul 2024 3 Listings
mikro metry's Store
easyid.me/biz/mikrometry-739aef • Verified Store
Scan to open official EasyID digital store, view live catalog, or save business card.
Verified Merchant
EasyID Certified Seller
Fast 24h Packing
Direct courier dispatch
Zero Escrow Direct
Direct merchant settlement
Store Listings (3)
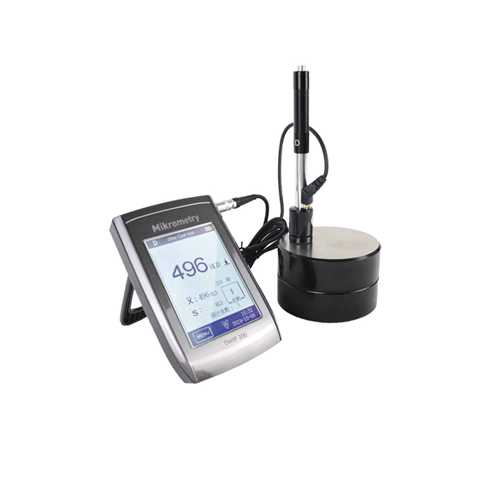
Digital Portable Hardness Tester
#mikrometry <br>Digital Portable Hardness Tester <br>Test any materials in almost any situation with the Mikrometry best portable hardness checking instruments. Digital portable metal hardness tester is used for checking the surface hardness of very large and hard materials. The digital portable mobile hardness tester is small and light, easy to carry. To take a hardness measurement test on the digital leeb hardness test machine, you can simply load the impact body, place hardness checking instruments on the test piece (a flat or round surface), and then press the button to take the reading. <br> <br>Different Types Of Hardness-Checking Instruments <br>The different types of hardness testing machine can be divided into Leeb digital portable hardness tester, Rockwell hardness test gauge instrument, Vickers hardness checking instruments, Brinell digital hardness meter and so on. As handheld electronic portable hardness tester manufacturers, we mainly develop and produce digital leeb hardness tester tester and shore hardness durometer. The entire hardness-checking machine range is characterized by technological innovation, precise hardness-checking instruments and maximum comfort due to automation and advanced interfaces. Meanwhile, we provide various hardness measuring devices made of different materials for sale, for example, portable hardness testing machine range EHP110 Rebound Leeb Hardness Tester for aluminium and steel. And our portable mental hardness tester machine price is affordable. <br> <br>DoHP100 Leeb Portable Hardness Tester <br>DoHP100 Portable Hardness Tester is a small, light and portable tester. It is most suitable for testing of heavy, big or outdoor metal parts. It conforms to the Standard ASTM A956-02 & DIN 50156. <br> <br>DoHP200 Leeb Portable Hardness Tester <br>DoHP200 is a small, light, and portable tester. It is most suitable for testing heavy, big, or outdoor metal parts. It can measure in any direction and also easy to be used and accurate on curved test surfaces. Especially, this digital portable metal hardness tester can automatically compensate for the effect of weight according to the test direction. DoHP200 uses wireless IR to communicate with the printer, operates with a touch screen and test data could be linked to PC. DoHP200 Conforms to the Standard ASTM A956-02 & DIN 50156. <br> <br>EHP110 Rebound Leeb Hardness Tester <br>The NEW Leeb Hardness Tester is a very handy portable, but powerful and versatile hardness tester for different kind of metallic materials including steel and cast steel, cold work tool steel, stainless steel, grey cast iron, nodular cast iron, cast aluminum alloys, brass (copper-zinc alloys), Bronze(copper-aluminum alloys/copper-tin alloys) and wrought copper alloys with high accuracy, suitable for use under tough working conditions. A test can be at any angle, even upside down. It can be used on rapid testing in a large range and multi-measuring areas for the large-scale workpieces. <br> <br>EHP210 Leeb Digital Hardness Tester <br>EHP210 is a light and portable tester. With 5 inch touch screen design. It is most suitable for testing of heavy, big or outdoor metal parts. It can measure in any direction and also easy to be used and accurate on curved test surfaces. Especially, it can automatically compensate effect of weight which according to the test direction. <br> <br>ETIPD Leeb Hardness Testing <br>Mikrometry hardness tester ETIPD is a kind of portable measuring tool; it can be quick, nondestructive, and high accuracy when measuring common metal materials hardness. The hardness measurement tool can be used in the laboratory, as well as the on-site engineering field. It is indispensable for material nondestructive hardness testing. <br> <br>EHS Shore Durometer Hardness Tester Unit <br>EHS is a hardness tester for rubber. The durometer mainly measures the hardness of vulcanized rubber and plastic products. This EHS digital durometer is a very handy portable, but powerful and versatile shore indentation hardness tester for soft elastic materials, print rollers, middle firm textile fabrics, nylon, Orlon, Perlon, Rayon, etc. <br> <br>EDV100 Indentation Depth Measuring Device Calibration Instrument <br>Suitable for precision testing and calibration of indentation measuring mechanism of Rockwell hardness tester, in accordance with GB/232.2, ISO 6508.2, and ASTME 18. <br> <br>EHSC Motorized Shore Durometer <br> <br>Hardness Test Procedure <br>The following leed test procedure is merely an example for our Leeb Portable Hardness Tester DoHP110. <br> <br>1. Connect <br>Connect the signal cable of our hardness checking instruments to the impact device. <br> <br>Hardness Checking Instruments <br> <br>2. Keys <br>Digital Portable Hardness Tester <br> <br>1 - Power: pressing and holding to turn on/off the power. <br> <br>2 - Backlight: Press it to turn on/off the LCD backlight. <br> <br>3 - Time: Adjust the clock and calendar. <br> <br>4 - Browse: Browse the memory data of the digital hardness tester machine. <br> <br>5 - Back/Print: <br> <br>In measurement mode, press and hold it to erase the measured data, at the same time, if the mini-printer is linked with the display unit, it will print out those data. <br> <br>In another mode, press it to complete setup and save the parameters that you set and return to the measurement mode of the hardness measurement tool. <br> <br>6 - Up/Dir: press it to set up the impact direction in measurement mode. In Date/Time setup mode and calibration mode, press it to increase the flickering bit. In browse mode, press it to display the previous data. <br> <br>7 - Down/Convert: Press it to set up the conversion scale in measurement mode. In Date/Time setup mode and calibration mode, press it to decrease the flickering bit. In browse mode, press it to display the next data. <br> <br>8 - Left/Dele: Press and hold to delete current data in measurement mode or browse mode. <br> <br>9 - Right/Material: in measurement mode, press it to select the material code. In Date/Time setup mode and calibration mode, press it to move the next digit. <br> <br>3. Display <br>Display Of Digital Hardness Tester Machine <br> <br>4. Test Preparation <br>(1) Make sure the system connection is safe and reliable. <br> <br>(2) Press the power button to switch on the power, and inspect if every setting of the display unit is correct, particularly the materials type and impact direction. The setting inconsistent with the actual condition may set up a great error. <br> <br>5. Sample Preparation <br>The inappropriate sample will cause a great measurement error. Therefore, users should make the necessary handling and preparation under the original conditions of the sample. <br> <br>Preparation of the sample and the surface of the test should be coincident with the following basic requirements: <br> <br>(1) During the process of sample surface preparation, users should avoid the impacts of cold processing and thermal processing. <br> <br>(2) The sample surface is plane for better, the test surface should be with a metallic sheen, and not involve an oxide layer or other stains. <br> <br>(3) Roughness of the test surface Ra≤1.6 <br> <br>(4) Sample must be of sufficient quality and rigidity. If it lacks quality and rigidity, it may cause displacement or shake in the process of testing impact, which can lead to large errors. <br> <br>Generally speaking, if the sample quality is more than 5kg can be directly tested; if the sample quality is 2~5kgs, the sample should be taken in fixation test by means of appropriate clamping; if the sample quality is 0.05~2kgs, the sample should be conducted coupling before the test; if the sample quality is less than 0.05kg, this hardness tester is inappropriate to use. <br> <br>Coupling method: The testing sample's back should be prepared to make a plane as a supporting surface with a smooth formation. Filling with a little coupling substance (Industry Vaseline can be used), users can now press to the surface of the supporting object (The weight of the supporting object should be more than 5 kg, and it can be replaced by a test block) to stick into integration. <br> <br>(5) Samples should be thick enough and with sufficient surface absorption layered. If users use a D-type impact device, the thickness of the sample should not be less than 5mm, and the surface absorption layer (or surface-hardening layer) should not be less than 0.8mm. To accurately measure the hardness of the material, the best way is to remove the surface-hardening layer by processing. <br> <br>(6) When testing sample surface is not horizontal, the curvature radius of testing and nearby surface should be larger than 30mm. An appropriate supporting ring should be elected and installed. <br> <br>(7) A sample should not be magnetic. The signal of the impact device would be seriously interfered with in the work by the magnetic, which may cause inaccurate test results. <br> <br>6. Test Procedure <br>(1) Loading <br> <br>Simply load the impact device by sliding the loading tube forward. <br> <br>(2) Locating <br> <br>Then place and hold the impact device on the surface of the test piece at the desired test point. Impact indirection should be vertical with the test of the surface. <br> <br>(3) Impacting (Measure) <br> <br>Trigger the impact by pressing the release button. The hardness value will be instantaneously displayed. <br> <br>(4) Read test result <br> <br>Read out the test result from the LCD display of our digital hardness tester. <br> <br>Digital Hardness Tester <br> <br>Note: <br> <br>Generally, each measurement location of the sample is conducted for the five tests. The range (difference of maximum value and minimum value) values should be less than 15HL. The distance between any two impact points should be ≥3 mm; the distance between the impact position and the edge of the sample should be≥3 mm. <br> <br>7. Browse <br>This hardness tester for sale can save 9 hardness values, you can browse them after testing. <br> <br>Digital Hardness Meter <br> <br>8. Print Test Report <br> <br>The digital hardness tester can be linked to a wireless printer to print a report. <br> <br>- Place the printer near the digital hardness tester machine (within 2 m), and turn its power on. <br> <br>- Press the "print" button as shown before for about 2 seconds, a report will then be printed automatically. <br> <br>NOTE: <br> <br>The original data in memory will be erased automatically when the print is completed. <br> <br>Hardness Measurement Tool Advantages <br> <br>Mikrometry hardness checking instruments are developed Leeb hardness measurement principle based on the internationally popular digital portable metal hardness tester. Hardness checking instruments have high accuracy, small size, easy to operate, and a wide range of measurement, especially for large, heavy-duty malleable pieces. <br> <br>DIGITAL PORTABLE METAL HARDNESS TESTER FAQS <br> <br>How do you determine hardness? <br> <br>The hardness tester, made by Mikrometry- one of reliable measuring instruments manufacturers, is equipped with a standard hardness block, which has been tested by an authoritative testing organization. Use a hardness tester to test the hardness of the hardness block. The test value is compared with the standard value of the hardness block. The hardness tester is within the error range of the hardness tester, and the hardness value measured is accurate. <br> <br>What is a best portable hardness tester used for? <br> <br>Our portable Leeb hardness tester can measure the hardness of large, heavy workpieces or installed permanent parts. Digital portable metal hardness tester can measure the hardness of parts that are not easy to be measured by bench hardness tester or in narrow space and measure the hardness of metal on curved surface. <br> <br>How do hardness testers work? <br> <br>The impact body equipped with a tungsten carbide ball head impacts the measured surface under the action of spring force and rebounds. The impact body is equipped with a permanent magnet, which generates an induced voltage when passing through the coil, and the impact rate and rebound rate of the impact body can be obtained by voltage measurement. The ratio of rebound rate to impact rate is used to measure the hardness of the tested material, which is the Leeb hardness. <br> <br>What are the different types of hardness tests using digital hardness tester machine? <br> <br>Common hardness tests include Rockwell hardness test, Brinell hardness test, Vickers hardness test and Leeb hardness test. In addition to these, there are Shore hardness test, Barcol hardness test, Knoop hardness test, etc. <br> <br>As one of testing and measuring instruments companies, we can provide kinds of force gauge meter for sale, anything you need, please contact us. <br> <br> <br> <br>[a]https%3A%2F%2Fwww.mikrometry.com%2Fproducts%2Fhardness-tester%2F[/a]
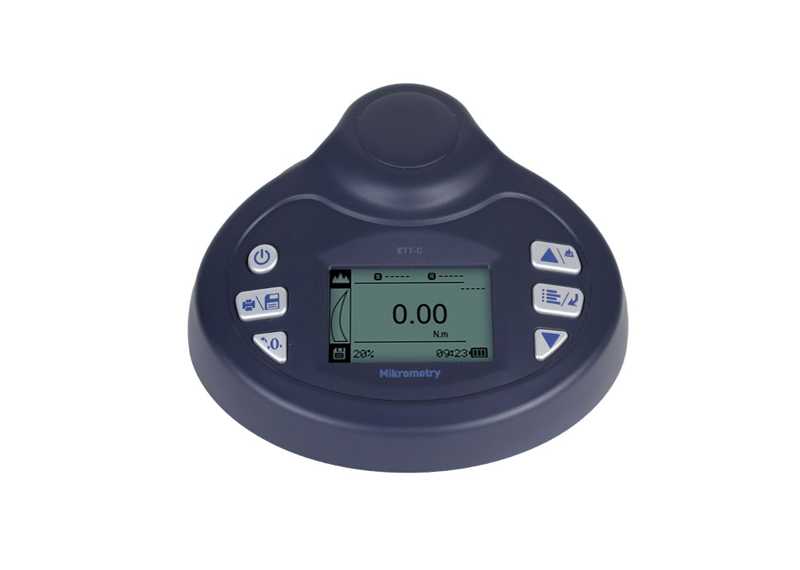
ETTC Professinal Digital Torque Indicator
#measuring #instruments #supplier <br> <br> <br>ETTC Professinal Digital Torque Indicator <br> <br>Mikrometry square up digital torque indicator ETTC is designed to work with a wide range of our torque sensors. With excelusive plug & test technology, all calibration and configuration data is saved within the sensor's smart connector, not the indicator, allowing for tru interchangeability. In addition, all sensors are fully compatible with our other indicators. <br> <br>ETTC is a type of digital torque gauge that provides a simple and accurate detection method for pneumatic wrenches, torque wrenches, manual, electric torque screwdrivers and other tools. <br> <br>ETTC Professinal Digital Torque Indicators Feature <br> <br>Curve or digital display modes <br> <br>Reverse display setting <br> <br>Automatic load cell identification(ALI) <br> <br>Calibration certificate Included <br> <br>Charger with US/EUR/UK Plugs selectable <br> <br>USB or RS232 communication interface, easy to communicate with PLC <br> <br>Low battery alarm <br> <br>Accuracy: ± 0.3% Readings <br> <br>Sampling Rate: up to 16KHz (adjustable) <br> <br>ETTC Professinal Digital Torque Indicators Specifications <br>Accuracy ± 0.3% Readings + sensor <br>Selectable Units N.m、N.cm、kgf.cm、lbf.ft、lbf.in <br>Display 240*160 dot matrix LCD(3.1 inches) with LED Backlight <br>Overload Capacity 120% of F.S. <br>Measurement Mode Track, Peak, First Peak、Auto Peak、Auto First Peak、Double Peak、Pulse <br>Display Mode Digital / Curve <br>Data Sampling Rate Up to 16KHz (adjustable) <br>Memory 1000 data <br>SetPoint Programmable high and low limits <br>Power 3.6VDC 1600mAH Ni-Mh rechargeable batteries <br>Battery Life Approx. 25 hours for continuous use <br>Charger / Adaptor Universal USB/BM charger, Input:110~240VAC <br>Temperature Effects <0.03% FS per °C <br>Communication USB or RS-232 <br>Software Free software for USB communication <br>Outputs RS-232, "Within" set point output, "Under or over" set point output <br>Operating environment Temperature: -10 to 40°C <br> Relative Humidity: 20 to 80% <br>Storage environment Temperature: -20 to +50°C <br> Relative Humidity: 5 to 90% <br>Accessories AC adapter/charger, USB cable, Square drive adaptor <br>Options Mini-printer, RS-232 Cable, Rundown Adapter, ETS-TT1 Torque Test Stand, ETS-TT2 Torque Test Stand. <br> <br>As one of measuring instruments manufacturers, we can provide kinds of related products for sale, anything you need, please contact us. <br> <br> <br> <br> <br>[a]https%3A%2F%2Fwww.mikrometry.com%2Fproducts%2Fettc-professinal-digital-torque-indicator.html[/a]
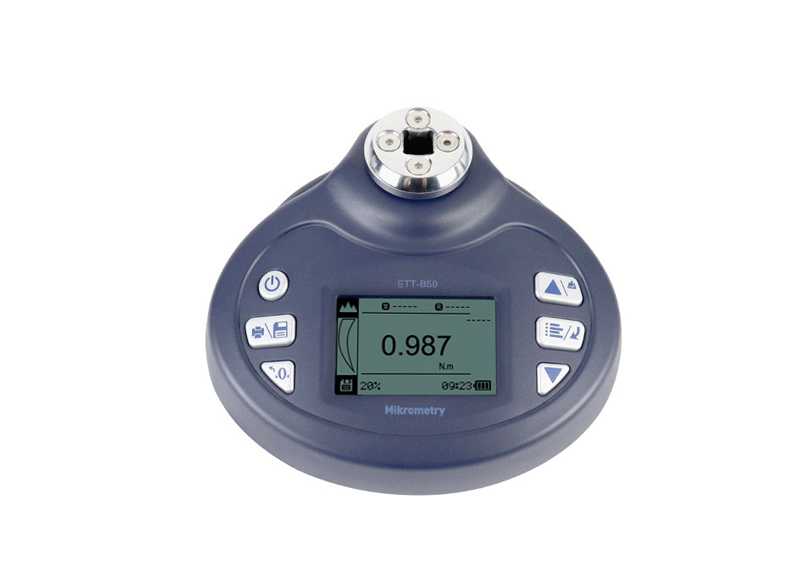
ETTB Torque Meter
#measuring #instruments #supplier <br> <br>ETTB Torque Meter <br> <br>The series ETTB digital torque gauge meter tester is a simple operation test instrument, the breakaway torque tool tester provides testing manual, electric, and pneumatic torque screwdriver tester, wrenches, breakaway torque test, and other tools. <br> <br>ETTB Torque Meter Features <br> <br>Curve or digital display modes <br> <br>Reverse display setting <br> <br>Calibration certificate Included <br> <br>Charger with US/EUR/UK Plugs selectable <br> <br>USB or RS232 communication interface, easy to communicate with PLC <br> <br>Accuracy: ± 0.3% Readings <br> <br>Sampling Rate: up to 2KHz <br> <br>ETTB Torque Meter Specifications <br>Range 5%~100% Capacity <br>Accuracy ± 0.3% Readings <br>Selectable Units N.m、N.cm、kgf.cm、lbf.ft、lbf.in <br>Display 240*160 dot matrix LCD(3.1 inch) with LED Backlight <br>Overload Capacity 120% of F.S. <br>Measurement Mode Track, Peak, First Peak、Auto Peak、Auto First Peak、Double Peak <br>Display Mode Digital / Curve <br>Data Sampling Rate Up to 2KHz <br>Memory 1000 data <br>SetPoint Programmable high and low limits <br>Battery Indicator The display flashes the battery icon when the battery is low <br>Power 3.6VDC 1600mAH Ni-Mh rechargeable batteries <br>Battery Life Approx. 25 hours per charge <br>Charger / Adaptor Universal USB/BM charger, Input:110~240VAC <br>Temperature Effects <0.03% FS per °C <br>Communication USB or RS-232 <br>Software Free software for USB communication <br>Outputs RS-232, "Within" set point output, "Under or over" set point output <br>Operating environment Temperature: -10 to 40°C <br> Relative Humidity: 20 to 80% <br>Storage environment Temperature: -20 to +50°C <br> Relative Humidity: 5 to 90% <br>Dimension 197X183X83 mm <br>Weight ~ 1.6 kg <br>Accessories AC adapter/charger, USB cable, Square drive adapter <br>Options Mini-printer, RS-232 Cable, Rundown Adapter, ETS-TT1 Torque Test Stand, ETS-TT2 Torque Test Stand. <br> <br>Model Capacity/Resolution <br> N.m N.cm kgf.cm lbf.ft lbf.in Interface <br>ETTB2 0.1~2/0.0002 10~200/0.02 1~20/0.002 0.07~1.48/0.0002 0.89~17.7/0.002 ☐ 12.5(1/2"), <br>ETTB5 0.25~5/0.005 25~500/0.05 2.5~50/0.005 0.18~3.7/0.0005 2.2~44.3/0.005 ☐ 6.3(1/4") <br>ETTB10 0.5~10/0.001 50~1000/0.1 5~100/0.01 0.37~7.4/0.001 4.4~88.5/0.01 <br>ETTB20 1~20/0.002 100~2000/0.2 10~200/0.02 0.7~14.8/0.002 8.9~177/0.02 ☐ 12.5(1/2"), <br>ETTB50 2.5~50/0.005 250~5000/0.5 25~500/0.05 1.8~36.8/0.005 22~443/0.05 ☐ 10(3/8") <br>ETTB100 5~100/0.01 500~10000/1 50~1000/0.1 3.7~74/0.01 44~885/0.1 <br> <br>As one of measuring instruments suppliers, we will do our best to meet all the needs of customers. <br> <br> <br> <br> <br>[a]https%3A%2F%2Fwww.mikrometry.com%2Fproducts%2Fettb-torque-meter.html[/a]
About mikro metry's Store
No description provided.
0.0
Customer Reviews
See what others are saying about mikro metry's Store. We verify purchases to ensure reviews are genuine.
No reviews yet for this store.